Kitchen Design Inspiration: Blending British Craft with German Precision
Where do you start with a kitchen that has to work for real life?
Most people assume a beautiful kitchen is the result of a huge budget or a lucky find. In my experience, it is neither. The best rooms come from a clear sense of how you actually live, then a design that respects that rhythm. I have spent years helping clients turn vague ideas into spaces they use every day, and the pattern is always the same. The kitchens that succeed are not the ones that chase trends. They are the ones that match the way a household moves, cooks, gathers, and sometimes just stands at the counter with a cup of tea.
That is where kitchen design inspiration becomes practical. It is not about copying a magazine spread. It is about noticing what works in other homes, then adapting those ideas to your own constraints. A friend of mine has a narrow galley kitchen that she thought was hopeless. We looked at how she cooked, which was mostly quick weeknight meals with her kids helping. The answer was not to knock down walls. It was to create zones for cooking, prep, and clearing, then add tall larder units at the far end so she could see everything at a glance. That single change transformed the room more than any new appliance could have.
British design and German engineering: a natural partnership
There is a reason so many luxury kitchens combine British design with German engineering. British design tends to bring warmth, character, and a sense of home. It is about proportion, colour, and how a room makes you feel. German engineering, on the other hand, is obsessed with function. Drawers that close softly, hinges that never sag, carcasses that stay square for decades. Put them together and you get a kitchen that looks personal and works like a machine.
I have seen this partnership play out in a Glasgow showroom where clients come in with vague ideas and leave with a clear plan. The showroom itself is a lesson in how to present options. You can touch the handles, open the drawers, and feel the difference between a standard cabinet and one built with real precision. That tactile experience matters. You cannot judge a kitchen from a photo. You need to stand in front of it, run your hand along the worktop, and imagine your own pots and pans inside.
Bespoke kitchens are not just for the wealthy
Bespoke kitchens have a reputation for being expensive, and they can be. But the term really means made to fit you, not made to fit a factory template. A well-designed bespoke kitchen can cost less than you think if you prioritise where the money goes. The key is to spend on things you will touch and use every day: hinges, drawer systems, worktops. Save on things you will barely notice, like internal organisers for rarely used cabinets.
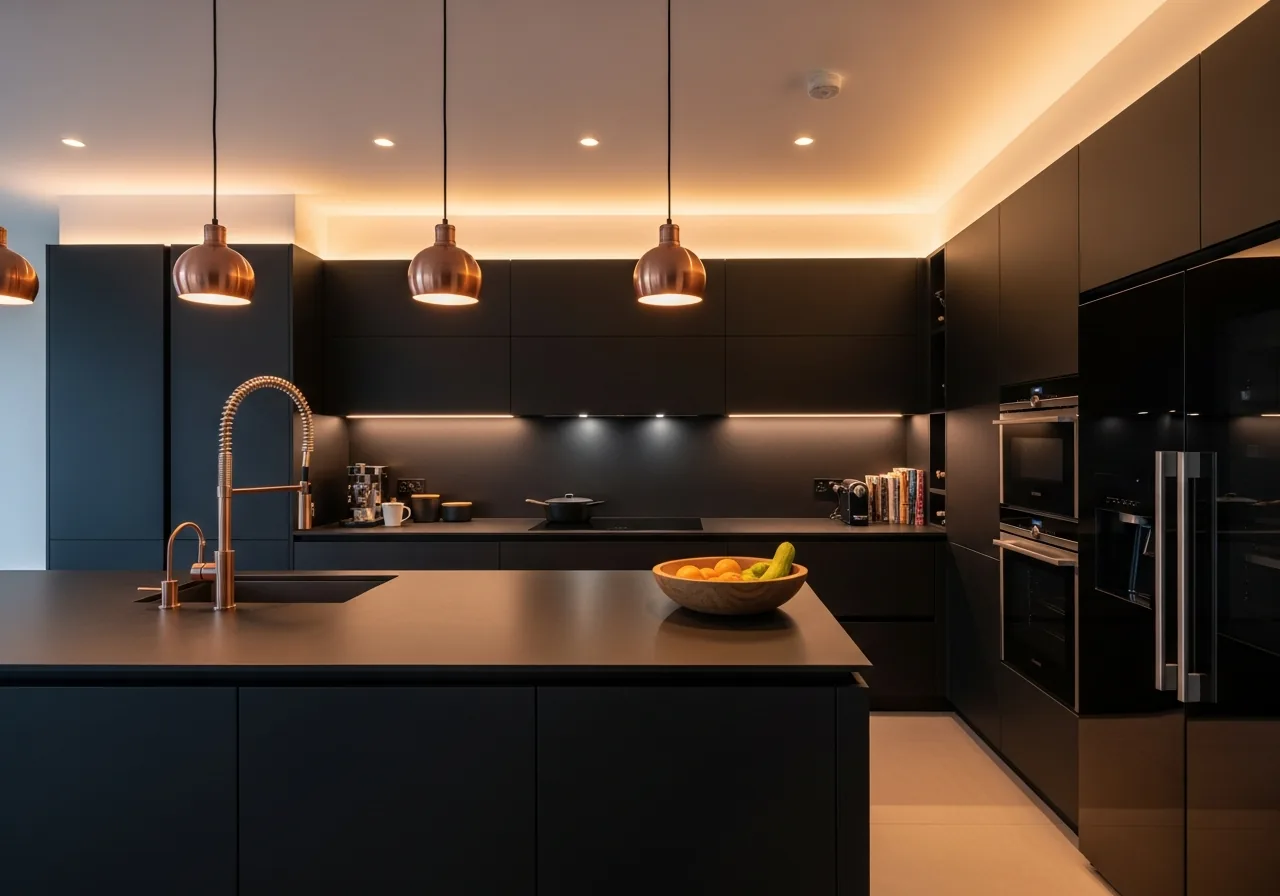
One client asked me to design a kitchen for a small flat in the West End. She did not have a huge budget, but she wanted it to feel custom. We used standard carcasses from a German brand, but specified push-to-open doors and integrated appliances. The result looked seamless, almost like a single block of cabinetry. The trick was in the details, not the price tag.
Luxury materials that earn their place
Luxury materials are not about showing off. They are about longevity and feel. Quartz worktops are a good example. They resist scratches, stains, and heat better than many natural stones, and they come in colours that mimic marble without the upkeep. I have specified quartz in dozens of kitchens, and clients always comment on how easy it is to live with. Natural stone, like granite or soapstone, has its own appeal, especially for a statement island. But it needs sealing and care. The choice comes down to your tolerance for maintenance, not just looks.
Another material that often gets overlooked is the cabinet finish. A matte lacquer in a deep green or a soft grey can change the whole mood of a room. I recently worked on a kitchen with a muted sage colour on the lower cabinets and a light oak on the uppers. The combination felt calm and grounded, and it made the space feel larger than it was. Colour palettes like that are a powerful tool. They let you express personality without committing to a bold pattern that might tire in a few years.
Scandinavian influence and open-plan living
Scandinavian influence has shaped modern kitchen design more than any other movement. It is not just about white cabinets and light wood. It is about simplicity, warmth, and a connection to nature. In an open-plan living area, that translates to a kitchen that does not dominate the room but works with it. You want the cooking zone to feel separate from the sofa, even if there is no wall between them.
One way to achieve that is through lighting design. Pendant lights over a statement island define the prep area, while recessed spots in the ceiling keep the rest of the room soft. Under-cabinet lighting is another favourite of mine. It makes the worktop glow and eliminates shadows when you are chopping. In a kitchen with underfloor heating, you can even lose the radiators entirely, which frees up wall space and makes the whole space feel more open.
Handleless cabinetry: a clean line that works
Handleless cabinetry has become a default for modern kitchens, and for good reason. It creates a seamless front that is easy to clean and visually quiet. But it is not just about looks. Push-to-open doors are a practical solution for busy households where hands are often full. You nudge the door with your elbow or hip and it swings open. The mechanism is reliable, and it eliminates the need for handles that can catch on clothing or collect grime.
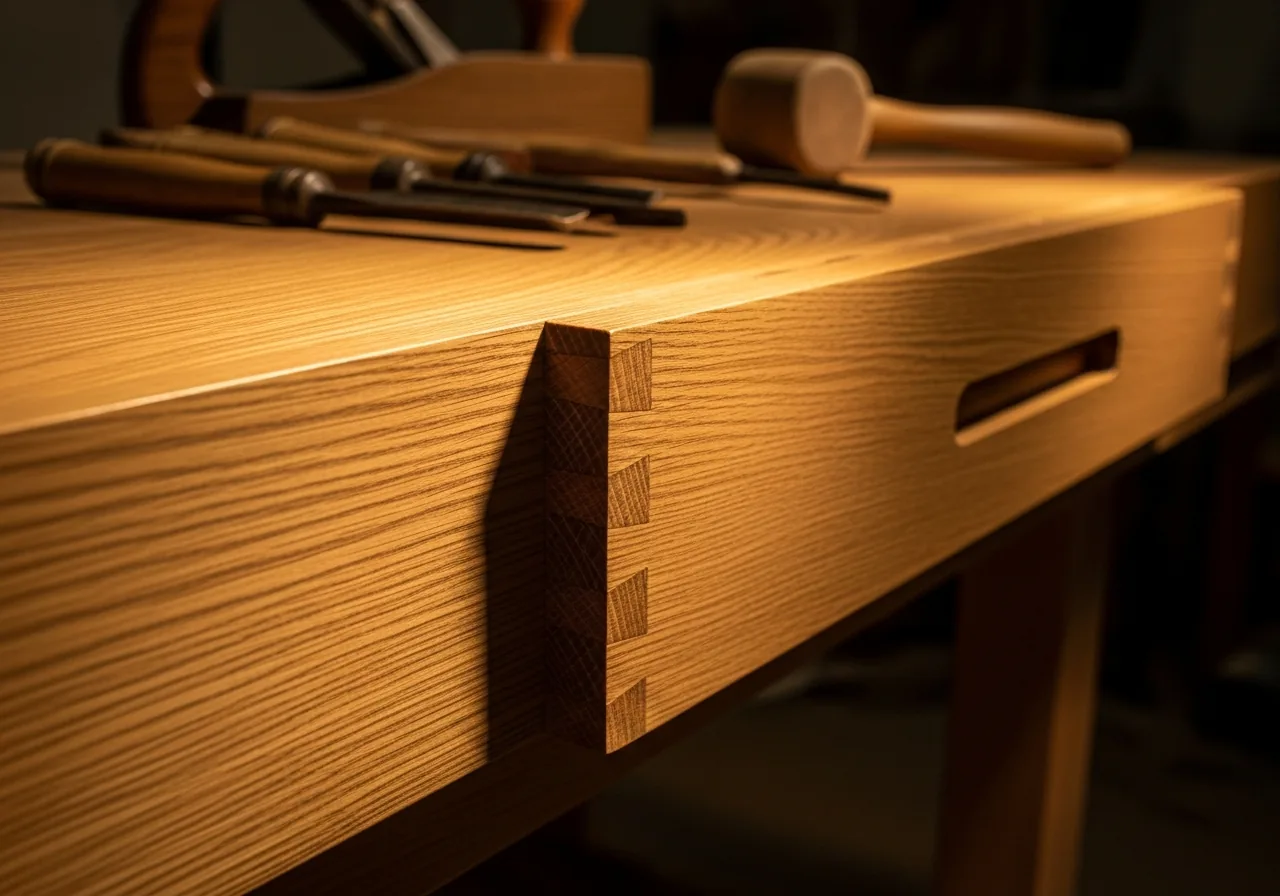
I have specified handleless systems from brands like n9 furniture and Neunzig degree, both of which are known for their precision. The difference is in the tolerances. A cheap handleless door can look fine in a showroom, but after a year of use, it may start to sag or stick. The German-made versions keep their alignment for decades. That is the kind of engineering you do not see in a photo, but you feel it every time you open a drawer.
Statement islands and the heart of the home
The island has become the social hub of the modern kitchen. It is where homework happens, where guests gather, and where you can prep a meal while chatting with someone at the table. A statement island can be a single slab of natural stone, a waterfall edge, or a contrasting colour that anchors the room. But the size and shape need to suit the space. I have seen islands that were too large, making the room feel cramped, and too small, offering no real benefit.
A good rule is to leave at least a metre of clearance on all sides. That gives you room to open drawers and move around comfortably. If you have the space, add a breakfast bar on one side with a slight overhang for stools. That creates a natural divide between the cooking zone and the living area, without needing a wall. Integrated appliances help here too. A fridge that blends into the cabinetry keeps the visual line clean, so the island remains the focus.
Zones for cooking, cleaning, and gathering
Think of a kitchen as three zones: cooking, cleaning, and gathering. The cooking zone needs the hob, oven, and a nearby surface for prep. The cleaning zone is the sink, dishwasher, and bin. The gathering zone is the island or a table where people can sit without being in the way. Getting these zones right is the difference between a kitchen that flows and one that feels chaotic.
In a recent project, we placed the sink under a window with a view of the garden. That sounds simple, but it meant the client could wash up while watching the kids play. The hob was on the island, so the cook could face the room and talk to guests. The dishwasher was tucked next to the sink, and the bin was in a pull-out unit beside it. Every step was short, and nothing crossed another person's path. That kind of planning comes from understanding how a kitchen is used, not just how it looks.
Practical tips for your own renovation
If you are planning a kitchen, start by making a list of how you use the space. Note the things that annoy you in your current kitchen. Is it the lack of counter space? The drawers that jam? The light that is always in your eyes? Those annoyances are your design brief. Then think about the materials you love to touch, not just the ones you like in photos. Go to a Glasgow showroom and feel the difference between a solid wood door and a laminate one. Close the drawers, test the soft-close mechanism, and check the weight of a quartz worktop sample.
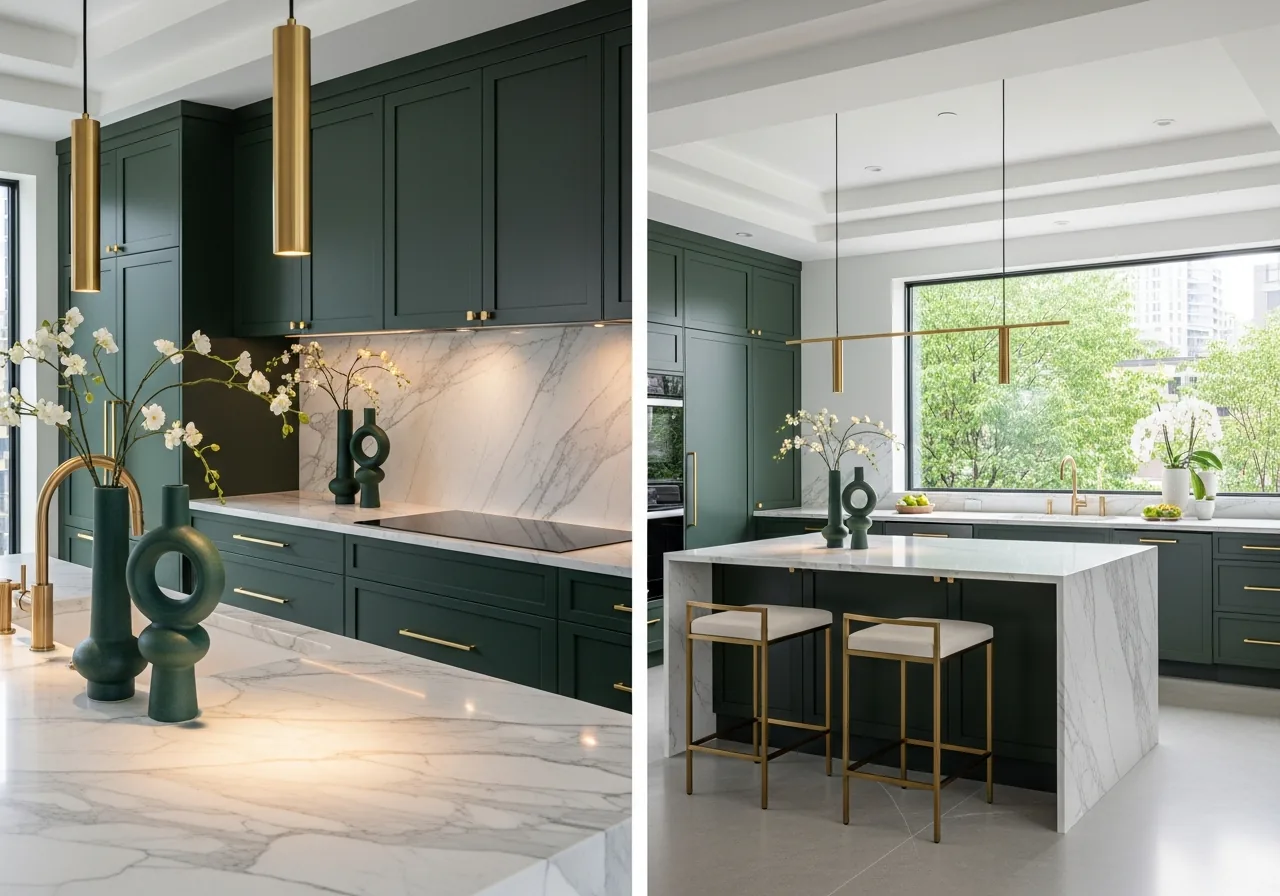
Do not be afraid to mix styles. A Scandinavian-inspired base with a British country touch, like a butler sink or a shaker door, can be more interesting than a single theme. The same goes for colour. Use a neutral palette for the large surfaces, then add personality with the island, the backsplash, or the barstools. That way, you can change the look later without a full renovation.
Finally, budget for the things you cannot see. Good hinges, drawer slides, and carcass construction will outlast any worktop. Spend there first, then work down to the decorative elements. And remember, kitchen design inspiration is everywhere. Look at how friends' kitchens work, notice the details in a restaurant or a hotel, and take photos of the things that catch your eye. But always filter those ideas through your own life. The best kitchen is the one that fits you, not the one that fits a trend.